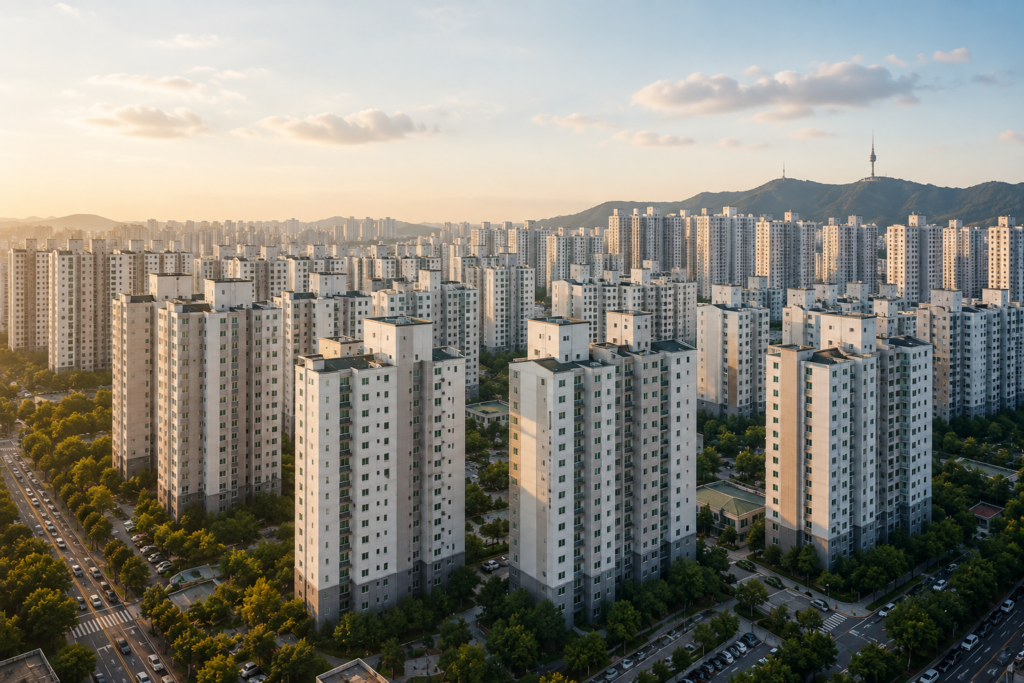
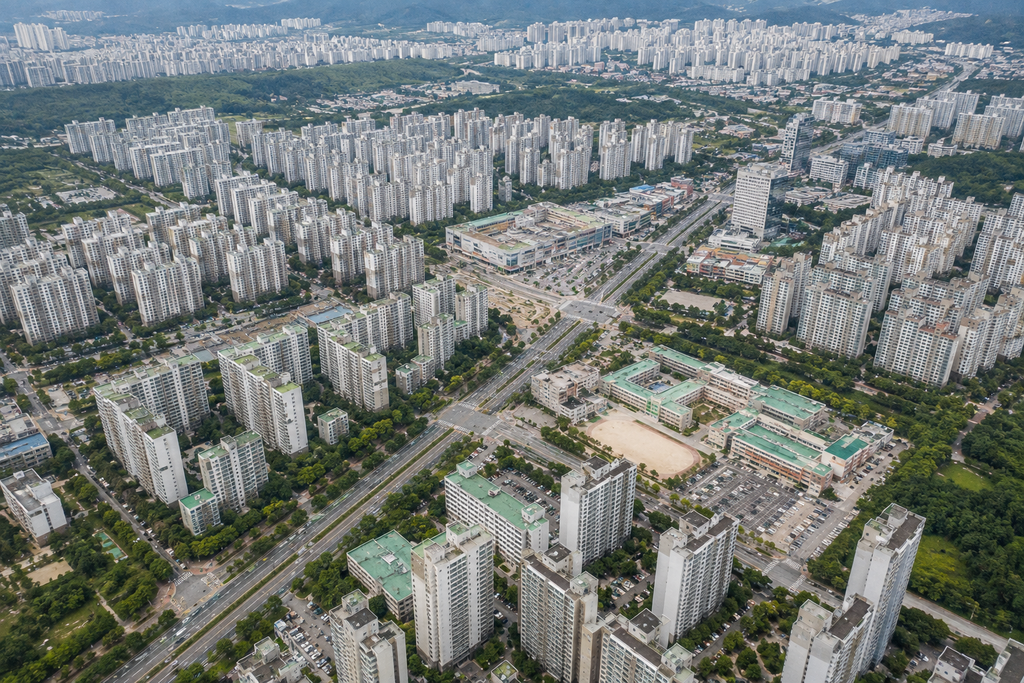
From a distance, a Korean city can seem to have been built from the same kit.
Rows of pale towers rise behind identical gates, their façades broken into repeating balconies and windows, each complex carrying a large Korean name that functions as much like a brand as an address. In Seoul, Busan or almost any satellite city, the view can feel strangely consistent—not because every apartment is literally the same, but because an enormous share of the country’s housing was produced through systems that made repetition efficient.
The impression is hardly an illusion. As of 2024, apartments accounted for 65.3 per cent of all housing units in South Korea, while 53.9 per cent of general households lived in apartments. Those figures have continued to rise even as the country’s housing stock has become more varied in age and design.
65.3%
of all housing units in South Korea were apartments in 2024.
What looks from the street like an aesthetic choice is really the residue of a much larger story: rapid urbanisation, severe housing shortages, industrial construction, government-led development and the transformation of the apartment from an unfamiliar modern experiment into the default Korean idea of a good home.
The Apartment Was Once the Unusual Choice
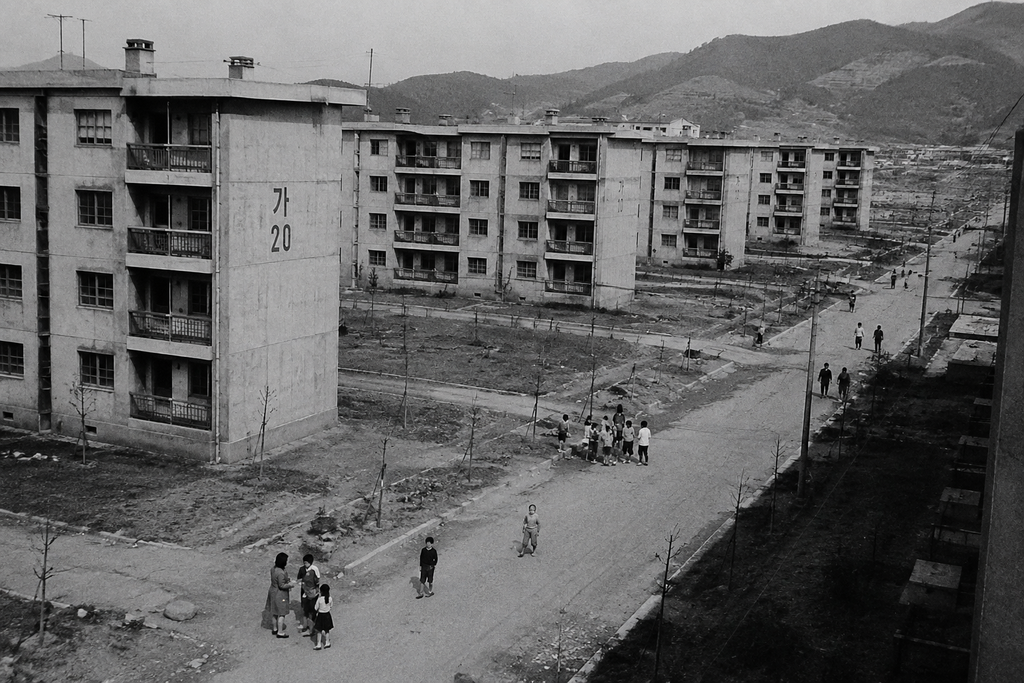
The Korea of the 1950s did not resemble the country of apartment towers seen today. War had destroyed housing stock, cities were growing rapidly and much of the population still lived in detached or traditional homes. The apartment, associated with modernity and collective living, was an emerging idea rather than an established way of life.
That changed during the period of rapid industrialisation that began in the 1960s. The first Five-Year Economic Development Plan was launched in 1962, around the same time that the Korea National Housing Corporation was established and apartment housing began to be promoted as part of a modern residential system. Architectural research on the period describes standardisation as a central principle of the country’s modernisation project: the state wanted not only to build more housing, but to develop a construction industry capable of producing it systematically.
The early apartment blocks were therefore never simply about architecture. They were also about production. Housing had to be built in large numbers, at speed and at a cost that ordinary households could conceivably afford. Once a successful floor plan, structural method or construction component had been established, repeating it was an advantage rather than a creative failure.
That logic left a deep imprint on Korean cities.
A Housing Shortage Favoured Repetition
Korea’s apartment boom was driven by a problem that was brutally straightforward: there were not enough homes.
The second half of the 20th century saw enormous amounts of apartment construction specifically to address that shortage. One academic study of Korean apartments built between 1972 and 2000 describes the period as a decisive moment in which apartment housing became the country’s typical residential form.
Large-scale development made repetition particularly useful. A developer working with a sizeable tract of land could reproduce similar buildings across the site rather than designing every block from scratch. Roads, utilities, parking, schools, green spaces and community facilities could all be planned as one coordinated system. Construction crews could rely on familiar methods and materials, while buyers could understand roughly what they were getting before they even stepped inside.
The visual result was predictable. Long rows of similarly proportioned buildings became one of the defining landscapes of postwar Korean urbanisation.
There was little reason for every building to look different when the underlying problem was how to house thousands of people efficiently.
Standardisation Became Part of the Architecture
There is a more technical reason Korean apartments often feel interchangeable, and it begins with standardisation.
Research into Korean apartment development shows how the state and construction industry gradually worked towards standardised plans, dimensions and building components. In the earlier period, government-supported “standard plans” could effectively treat apartment housing as a repeatable product, using the same drawings across multiple developments. As construction materials became more standardised, apartment dimensions and interior planning were adjusted to work more efficiently with those components.
It sounds dry, but it changed the everyday appearance of Korean housing.
A kitchen cabinet, window, bathtub or other component is easier to manufacture when its dimensions are predictable. A building is easier to construct when rooms, structural elements and materials fit into a known system. Once those dimensions become embedded in the supply chain, changing them for every building becomes expensive and inconvenient.
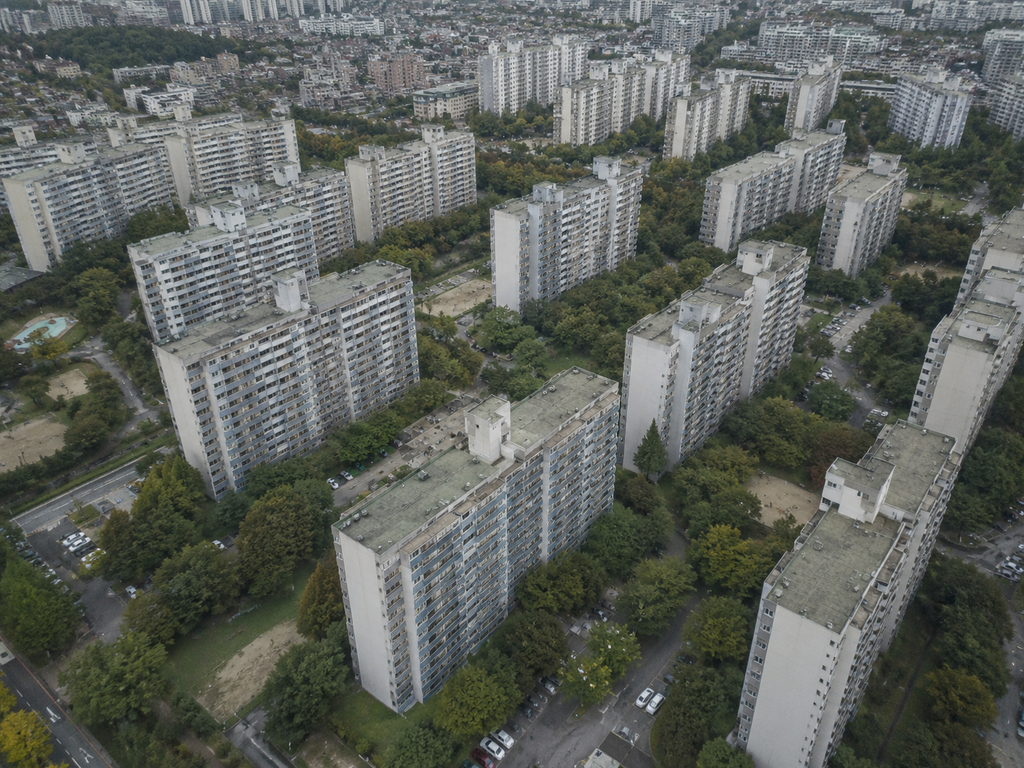
Over time, the apartment became less like a one-off architectural object and more like a coordinated industrial system.
That is one reason the resemblance can be so striking even when buildings come from different developers and different decades. They may have distinct façades, landscaping or branding, but underneath, many are responding to the same construction logic.
The Floor Plan Matters More Than the Façade
There is another layer to the similarity, and it becomes easier to see once you stop looking at the towers themselves.
Walk through several Korean apartment complexes and the buildings may appear interchangeable from outside. Inside, however, there has been a long history of adapting a relatively consistent set of ideas: the living room at the centre, bedrooms arranged around it, a kitchen connected to the dining area, rooms oriented in particular directions, and increasingly generous balconies that could be enclosed or incorporated into the living space.
Academic research tracking Korean apartments from the 1970s onward found that their spatial arrangements evolved as economic conditions, government housing policy and family sizes changed. At the same time, the plans retained a distinctive combination of modern apartment living and older Korean domestic practices associated with the ondol heating system.
So even when a new apartment looks radically different in a glossy brochure, the underlying organisation of space may still feel familiar to a Korean buyer.
The consistency is partly cultural, but it is also commercial. A floor plan does not exist in isolation. It has to fit construction costs, structural systems, furniture sizes, regulations and what buyers expect a home to contain. By the time a particular arrangement becomes familiar, departing from it can feel less like innovation than inconvenience.
Government Policy Helped Create the Landscape
The scale of Korean apartment construction was never left entirely to private taste.
During the 1970s and 1980s, government housing and land-development policies strongly influenced the way residential districts were planned. Research into Korea’s land-development system found that policies introduced during the 1970s directly encouraged apartment-centred residential development, while the public development system that became widespread after the 1980 Housing Site Development Promotion Act helped reinforce the pattern.
This matters because a city becomes visually repetitive not only when buildings are repeated, but when entire neighbourhoods are conceived around the same development model.
Instead of a street gradually filling with individually designed houses, apartment complexes could arrive as complete urban units. Hundreds or thousands of households moved into developments that already had their roads, landscaping, parking and community infrastructure mapped out.
The effect is especially clear around Seoul, where large-scale developments transformed former peripheral land into dense residential districts. The apartment complex was not simply a building.
It was a way of organising the city.
Then the Apartment Became Desirable
There is an important shift hidden inside this story.
Koreans did not simply learn to tolerate uniform apartment blocks because there was no alternative. Apartments gradually became aspirational.
As the economy grew and urban households changed, the apartment came to represent more than efficient housing. It offered elevators, central heating, security, parking, nearby schools and predictable access to shops and public transport. The complex itself could function almost like a small neighbourhood, with playgrounds, gardens, walking paths, gyms and community facilities.
By the time apartment living had become deeply established, the question was no longer why anyone would choose an apartment. For many families, the apartment had become the benchmark against which other forms of housing were judged.
That helps explain why uniformity did not automatically become a weakness in the property market. Familiarity could be reassuring. Buyers knew roughly what an apartment complex meant, how its management worked, what kind of floor plan to expect and how the property might be compared with another complex nearby.
The very characteristics that make apartment towers look repetitive from the outside could make them legible and desirable from the inside.
The Building Became a Product—and Then a Brand
Korea’s apartment market eventually developed another layer of standardisation: branding.
Major construction companies began giving apartment developments distinctive names, identities and visual systems. Instead of simply being addresses, complexes could be marketed as products with carefully designed landscapes, entrances, community facilities and interior packages.
The building itself remained repetitive in many respects, but the brand became a way of differentiating one version of the apartment from another.
This is one of the stranger features of the Korean housing market. Hundreds of families may live inside towers built from highly standardised systems, yet the complex can be marketed almost like a consumer product. The name on the gate matters. So does the landscaping, the entrance design, the community centre and the reputation attached to the developer.
A neighbourhood of apartment towers can therefore be both highly uniform and intensely competitive.
Why Do New Apartments Still Look Familiar?
Construction technology has changed dramatically, and so have Korean households. Families are smaller, expectations around kitchens and bathrooms have evolved, and newer complexes increasingly incorporate larger windows, mixed façade materials, podium structures, landscaped courtyards and sophisticated communal spaces.
Yet the basic production logic has not disappeared.
A 2026 study analysing 13,424 Korean apartment complexes built between 1970 and 2023 found recurring patterns across the country rather than a landscape of completely independent designs. The researchers identified three broad layout types and five major building-shape categories, showing that even on a national scale apartment development follows recognisable morphological patterns.
13,424
Korean apartment complexes were analysed in a 2026 study of apartment morphology.
That finding is useful because it puts the visual impression into perspective. Korean apartments are not literally copies of one another. They belong to a relatively narrow family of forms produced by the same planning traditions, construction systems and market pressures.
There are endless variations within that family.
The Paradox of Korean Apartment Culture
This is where the story becomes more interesting than the familiar explanation that “Korea likes apartments.”
The same system that produced sameness also produced enormous variety in how people live inside those buildings.
Apartment layouts changed as families became smaller. Rooms were rearranged, balconies incorporated into living spaces, storage expanded and interiors became increasingly customised. Research on the evolution of Korean apartment plans shows that housing configurations changed in response to economic growth, policy and demographic shifts rather than remaining frozen in the form of the earliest mass-produced apartments.
From the outside, two buildings may look almost identical. Inside, one household may have turned a spare bedroom into an office, another may have opened up the kitchen, and another may have converted part of the balcony into an extension of the living room.
The shell is standardised. The life inside it is not.
That distinction is easy to miss when looking at a Korean skyline. Apartment culture is often discussed as though it produced a nation of identical homes, but the more accurate story is that Korea standardised the framework of housing while allowing domestic life to evolve within it.
And Koreans Are Not Necessarily Trying to Make Them Identical
There is also a tendency, particularly among visitors, to assume that Korean cities simply prefer uniformity. The reality is more complicated.
Architects and researchers have criticised the monotony of mass housing for decades. Studies of apartment design have pointed to the tension between the efficiency of standardised plans and residents’ growing demand for more diverse, higher-quality living environments.
New developments have responded with more ambitious architecture, varied building shapes, landscape design and increasingly elaborate communal spaces. Older complexes are renovated or completely rebuilt, often producing another wave of experimentation within the constraints of a very established housing model.
The skyline is changing, even when its basic grammar remains familiar.
In fact, that may be the defining feature of Korean apartments. Their evolution has rarely required abandoning the system altogether. Instead, new expectations are layered onto an existing framework that has already proved remarkably efficient at housing a dense, urban population.
A Familiar Skyline Built From a National Experiment
By 2024, South Korea had 12.974 million apartment units, representing 65.3 per cent of the country’s total housing stock. Detached houses accounted for 19.3 per cent. Detached houses, by contrast, make up 19.3 per cent.
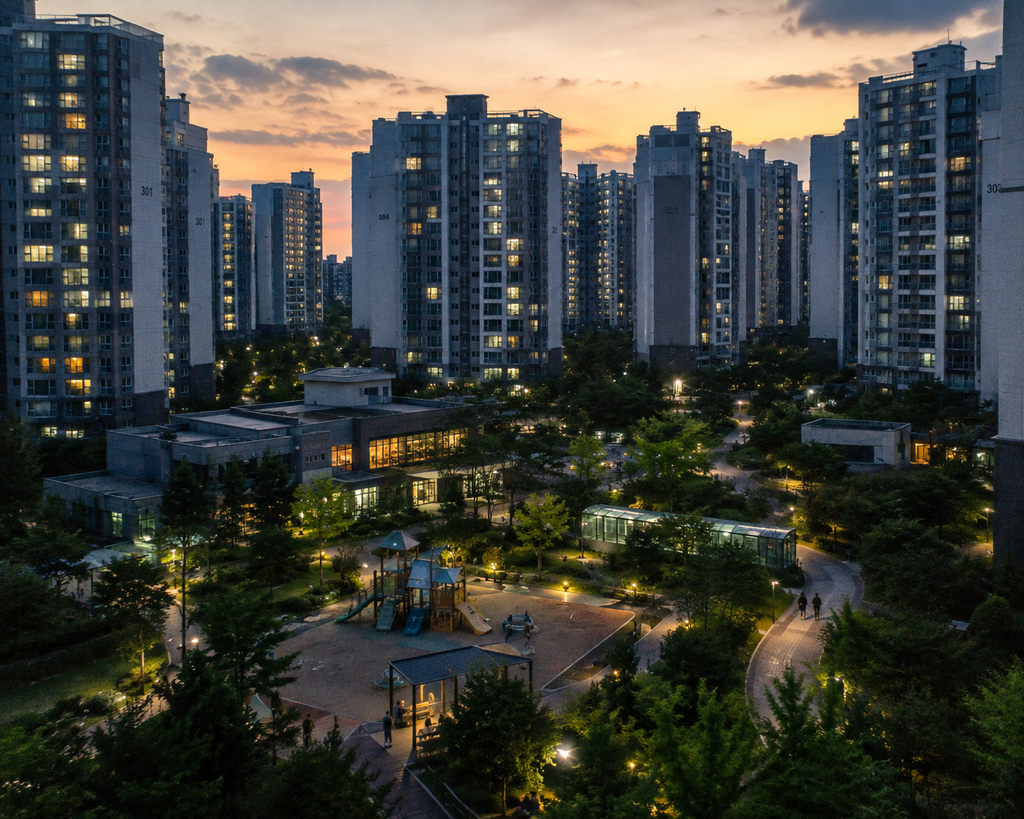
Those numbers help explain why the Korean apartment skyline can feel so overwhelming to a foreign visitor. You are not seeing one architectural style repeated by coincidence. You are seeing the accumulated result of decades in which apartment housing solved several problems at once: it absorbed rapid urban growth, made large-scale construction possible, created a predictable property product and eventually became embedded in the aspirations of the middle class.
The sameness is real, but it is only the surface.
Look more closely and the details begin to separate: a different site plan, a different generation of floor plan, a different approach to landscaping, a different balance between private space and communal amenities. What first appears to be a city built from one template turns out to be a long-running experiment in how a country can industrialise housing without ever completely giving up the idea of home as a personal space.
Korean apartments look similar for much the same reason Korean cities changed so quickly: repetition was once the most practical way to build the future.
The towers remain, long after the emergency that produced them has passed.